
Kitchen Remodeling
Kitchen Remodeling in Kansas City
You may need a better kitchen layout, or you may just need cabinets and counters that work harder. We look at how you cook, what gets in the way, and which changes are worth making before planning the work.
- Free site visit
- Written price before anything starts
- Clean jobsite every day
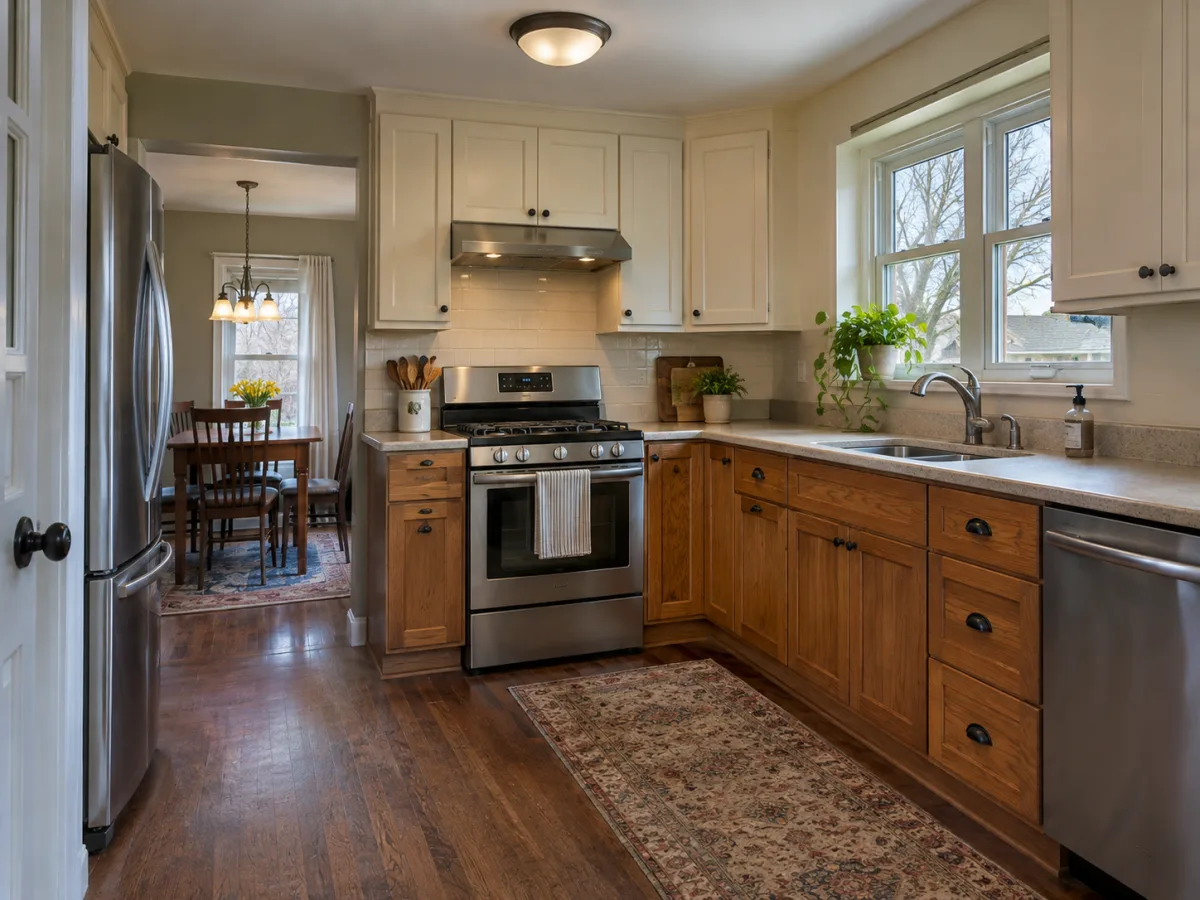
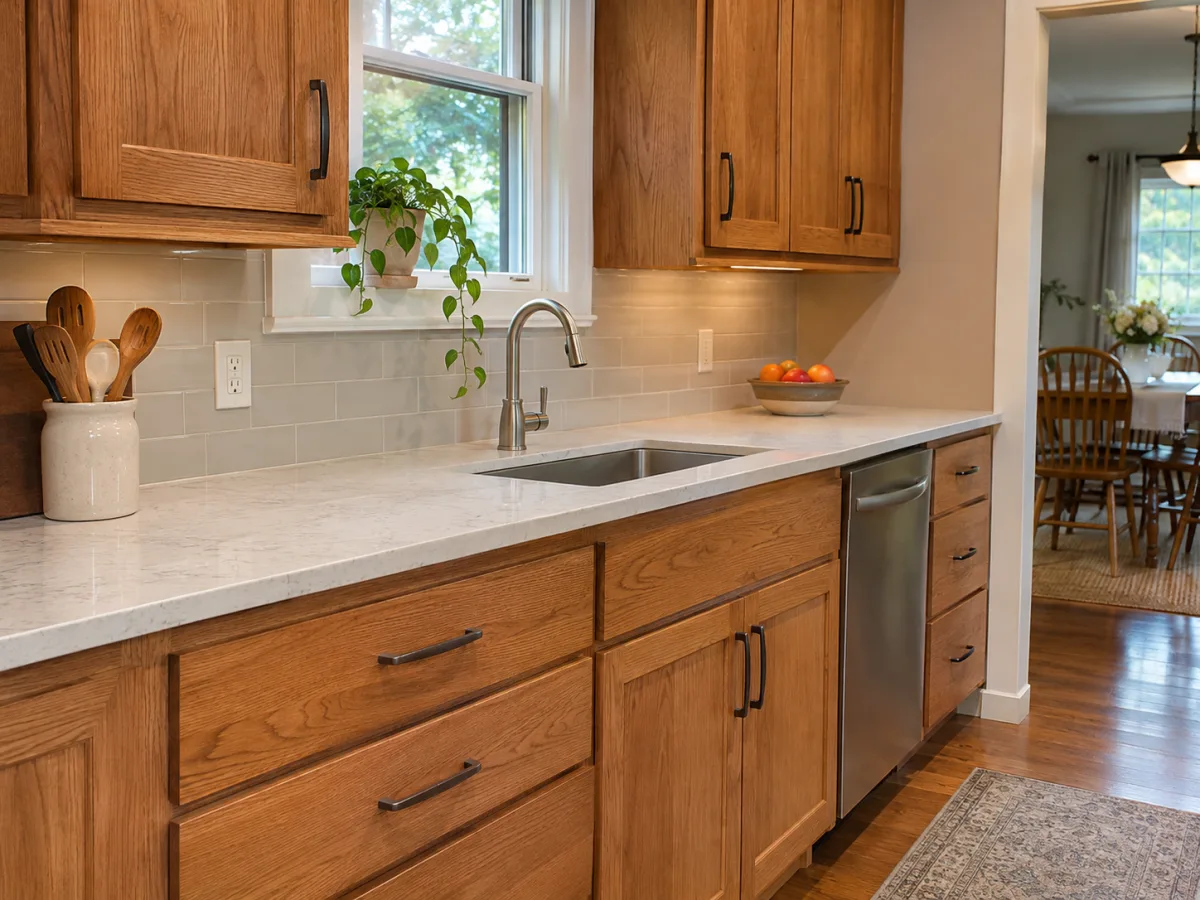
A kitchen remodel should solve the things you work around every day.
You know where the trouble is. The dishwasher blocks the drawer you need. There is nowhere to set a grocery bag beside the refrigerator. The counter stays crowded even after you have put everything away.
Those are useful starting points for a remodel. We look at how you cook, store food, clean up, and move through the room before helping you decide what to change. Sometimes better cabinets and counters are enough. Sometimes the layout needs attention before new finishes will make much difference.
Choose the scope that fits the room.
If the sink, range, and refrigerator already sit in sensible places, keeping that arrangement can help focus the work. New cabinets may improve storage, and a different counter layout may give you a more useful preparation area.
If people constantly cross through the cooking space or the room feels cut off from the rest of the house, we can look at a broader redesign. Moving appliances, plumbing, or walls adds work that needs to be understood early.
Our Kitchen Design & Build page covers that planning in more detail. For a room whose layout already works, see Cabinet & Countertop Updates. At the visit, we can help you work out which approach makes sense for your house.
Plan around your house, including the parts you cannot see.
If your Kansas City, Kansas home has a separate kitchen and dining room, opening them up may be on your list. Before deciding how much wall to remove, we look at what that wall does and where the lost cabinet space would go. In a ranch with an eat-in kitchen, the better answer may be to keep the footprint and make the table, appliances, and back-door traffic work together.
We measure those fixed points and inspect accessible connections. If you want an opening enlarged or a wall removed, we need to establish what that work involves before treating it as part of the design.
Old cabinets can hide unfinished flooring, patched walls, or previous leaks. We discuss what can be inspected before removal and what remains uncertain. If opening the room reveals something that changes the agreed scope, we show you and explain the options before additional work goes ahead.
Put the practical choices ahead of the finish samples.
Cabinet dimensions and appliance specifications affect nearly everything around them. A refrigerator needs room for its doors to open. A dishwasher needs clearance when someone is standing at the sink. Drawers need to miss trim, handles, and adjoining cabinets.
We talk about where you prepare meals, keep pans, sort groceries, and put everyday dishes. If the kitchen is also where everyone gathers before a Sunday cookout, it helps to have somewhere to set food out without taking over the cooking area. Those habits help determine storage and counter space. An island is useful only when there is enough room around it to work comfortably.
Lighting and ventilation belong in the same conversation. Light over a work surface has a different job from light in the center of the ceiling. Cooking ventilation needs a plan suited to the equipment and the house. We identify the work and any approval questions while the layout is being developed.
Know how the household will manage during construction.
A kitchen project changes more than one room. You may lose the sink, cooking appliances, and usual food storage for part of the job. Before work starts, we discuss which services will be unavailable and how materials and crew access will fit around the household.
A temporary place for simple meals can help. Think about where the refrigerator can be accessed, where dishes will be washed, and how children or pets will stay clear of the work area. We plan protection along the route and daily jobsite cleanup with you.
The schedule depends on the scope, available materials, fabrication, and the sequence of installation. We discuss those dependencies before setting expectations, especially if you are hoping to finish before a family gathering.
Questions about kitchen remodeling
Do we need to replace everything at once?
No. Sound cabinets, appliances, or flooring may stay if they suit the plan. We discuss how new work will meet the existing materials and whether a later phase would disturb anything completed now.
What affects the price most?
The amount of layout change, cabinet selection, counter material, appliance requirements, and underlying repairs all affect the scope. We can give you a meaningful written price once those choices are defined.
What should we bring to the first visit?
A list of what does not work, a few reference photos, and any appliance models you are considering are helpful. You do not need a finished design to begin.
Recent projects